


1. Home
  2. Visit
  3. Site plan

Site plan

Sixty Thousand Square Metres, built around a vet gate.

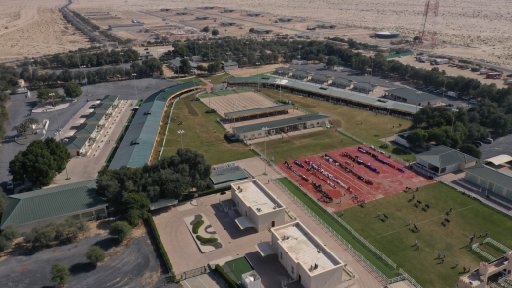
Butheeb International Endurance Village is a purpose-built endurance venue of about 60,000 square metres at Al Khatim, arranged around a central vet gate with the cooling and rest areas, the stables and the arrival and departure gates beside it. The site plan, with its 29 numbered areas, is below.

60,000Village footprint
14Veterinary lanes at the central vet gate
29Numbered areas on the site plan

The Village

What is where

Vet gate, cooling and rest

The central vet gate with 14 veterinary lanes, electronic heart-rate monitoring and microchip identification; the cooling area and the rest area beside it. Every loop starts and finishes here.

Arrival and departure gates

Controlled gates for horses leaving on a loop and returning from it, recorded by the timing system.

Stables and quarantine

Permanent and temporary stabling with wash-down, feed and bedding, tack storage, 24-hour security and controlled access; isolation stables separate from the main complex.

Equine clinic

Near the vet gate, with digital radiography, ultrasonography and examination rooms; horse ambulances on the course.

Control room and GPS centre

CCTV over the vet gate, cooling, rest, stables and gates; real-time tracking of every horse on the course; timing and data room.

Media and broadcast

Media and press centre, mixed zones for interviews and the television broadcast infrastructure.

Butheeb International Endurance Village Hotel

The official accommodation for teams, officials and the FEI, at the Village.

Public areas

Spectator zones, refreshment stations, first-aid points and Wi-Fi in the public areas; the arena for the opening ceremony and the prize giving.

The plan

Site plan of the Village

Site plan, Butheeb International Endurance Village Schematic plan of the Village: the field of play around the vet gate with the vetting, hold and recovery areas, the offices and lounges, the clinic, the mosque, parking areas, the hotel and the stables. Field of play · public area around the vet gate VIP parking Public parking Officials parking Organisers parking Public parking Entrance gate 1Helipad 2VVIP majlis 1, 2 & 3 3VIP majlis 1–10 4Media room 5Award ceremony stage 6Recovery area 7Registration office 8Weighing area 9Timekeeping / GPS office 10Vetting area 11 12Hold area 13Hyposensitivity 14Accounting office 15Rider lounge 16Accreditation tent area 17Vest collection area 18Veterinary clinic 19Horse feed supplier area 20 21Security office 22Transport office 23Officials lounge / media 24 25Ambulance & horse rescue 26Human clinic 27Butheeb Hotel 28 29Grooms accommodation 1 2 3 4 5 10 9 8 7 6 Stable 11 · quarantine tent Stables 1–10 · quarantine stables by region N
Field of play · vet gate, vetting, hold and recoveryVeterinary and medicalOffices and loungesMajlis and quarantine
  1. 1Helipad
  2. 2VVIP majlis 1, 2 & 3
  3. 3VIP majlis 1–10
  4. 4Media room
  5. 5Award ceremony stage
  6. 6Recovery area
  7. 7Registration office
  8. 8Weighing area
  9. 9Timekeeping / GPS office
  10. 10Vetting area
  11. 11Vet gate
  12. 12Hold area
  13. 13Hyposensitivity
  14. 14Accounting office
  15. 15Rider lounge
  16. 16Accreditation tent area
  17. 17Vest collection area
  18. 18Veterinary clinic
  19. 19Horse feed supplier area
  20. 20Mosque
  21. 21Security office
  22. 22Transport office
  23. 23Officials lounge / media
  24. 24WC
  25. 25Ambulance & horse rescue
  26. 26Human clinic
  27. 27Butheeb Hotel
  28. 28Storage
  29. 29Grooms accommodation
Site map · PDFSchematic plan drawn from the official site map of the Village. Positions are approximate; the PDF carries the full map. Spectator zones, car parks, the drop-off point and the accessible routes for championship week are marked on the 2026 edition.